
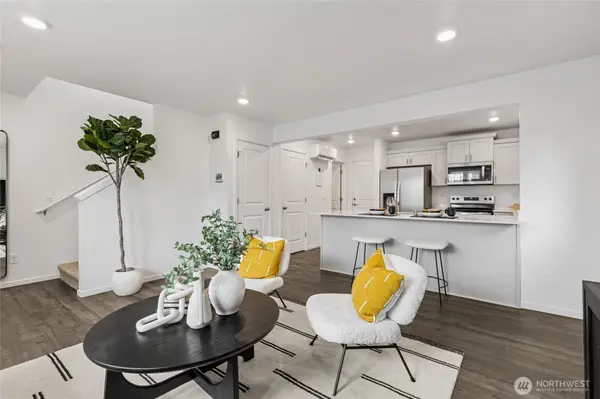

16315 203rd AVE E #1181, Bonney Lake, WA 98391
REQUEST A TOUR If you would like to see this home without being there in person, select the "Virtual Tour" option and your agent will contact you to discuss available opportunities.
In-PersonVirtual Tour
Listed by:D.R. Horton • Bryson Rary
$ 504,995
Est. payment | /mo

3 Beds

2.5 Baths

1,392 SqFt


Save
$ 504,995
Est. payment | /mo
Save

3 Beds

2.5 Baths

1,392 SqFt

Open House

Sun Aug 30, 10:00am - 6:00pm

Mon Aug 31, 10:00am - 6:00pm

Tue Sep 01, 10:00am - 6:00pm

Wed Sep 02, 10:00am - 6:00pm

Thu Sep 03, 10:00am - 6:00pm

Fri Sep 04, 10:00am - 6:00pm

Key Details

Property Type Single Family Home

Sub Type Single Family Residence

Listing Status Active

Purchase Type For Sale

Square Footage 1,392 sqft

Price per Sqft $362

Subdivision Tehaleh

MLS Listing ID 2572299

Style 12 - 2 Story

Bedrooms 3

Full Baths 2

Half Baths 1

Construction Status Under Construction

HOA Fees $93/mo

Year Built 2026

Lot Size 3,402 Sqft

Property Sub-Type Single Family Residence

Property Description

Experience Pacific Northwest living at its finest in Tehaleh, from Americas #1 Builder, D.R Horton, in a community featuring 18 unique parks and playgrounds, community events, a skate park, a dog park, a bike park, and sought-after mountain biking trails across the 40+ miles of interconnected paths. This vibrant neighborhood keeps outdoor adventure at your doorstep and the popular Post & Pour taphouse close by, all while offering quick access to local shopping and dining along SR 410, Puyallup, Tacoma, and beyond. Perfectly situated here is the Pine, an efficient floor plan optimized for maximum flow and comfort. The main level welcomes you with an airy, integrated living and dining space that transitions into a kitchen outfitted with quartz surfaces, a full-height tile backsplash, stainless Whirlpool appliances, and elegant soft-close shaker cabinetry. The upper-level layout groups two comfortable secondary bedrooms next to a full bath and a dedicated laundry room, distinct from the expansive primary suite boasting an independent private bath and walk-in closet. The entire property comes equipped with high-performance features, including dual-zone ductless mini-split climate controls, an energy-saving heat pump water heater, EV charging prep, smart home automation infrastructure, and classic architectural finishes. Ask about special financing options available for qualified buyers. Buyers must register their broker on their very first visit, including public open houses.

Location

State WA

County Pierce

Area 109 - Lake Tapps/Bonney Lake

Rooms

Basement None

Interior

Interior Features Bath Off Primary, Dbl Pane/Storm Window, Dining Room, High Tech Cabling, SMART Wired

Flooring Laminate

Fireplace false

Appliance Dishwasher, Disposal, Microwave, Stove(s)/Range(s)

Exterior

Exterior Feature Cement Planked

Community Features CCRs, Club House, Park, Playground, Trail(s)

Amenities Available Electric Car Charging, Fenced-Fully, High Speed Internet, Patio

View Y/N Yes

View Territorial

Roof Type Composition

Garage Yes

Building

Lot Description Curbs, Paved, Sidewalk

Story Two

Builder Name D.R. Horton

Sewer Sewer Connected

Water Public

Architectural Style Contemporary

New Construction Yes

Construction Status Under Construction

Schools

Elementary Schools Buyer To Verify

Middle Schools Buyer To Verify

High Schools Buyer To Verify

School District Orting

Others

HOA Fee Include Common Area Maintenance

Senior Community No

Acceptable Financing Cash, Conventional, FHA, VA Loan

Listing Terms Cash, Conventional, FHA, VA Loan

Northwest MLS (NWMLS)

Nearby Locations

GET MORE INFORMATION

Name
Phone*
Message

By checking this box, I agree to the Terms of Service and Privacy Policy of this website.

Go tour this home

16315 203rd AVE E #1181