

6485 Serenity LOOP, Gig Harbor, WA 98335
6485 Serenity LOOP, Gig Harbor, WA 98335,Video Tour
6485 Serenity LOOP, Gig Harbor, WA 98335
REQUEST A TOUR If you would like to see this home without being there in person, select the "Virtual Tour" option and your agent will contact you to discuss available opportunities.
In-PersonVirtual Tour
Listed by:CENTURY 21 North Homes Realty • Brad Harper
$ 1,199,950
Est. payment | /mo

4 Beds

2.5 Baths

2,859 SqFt


$ 1,199,950
Est. payment | /mo

4 Beds

2.5 Baths

2,859 SqFt

Key Details

Property Type Single Family Home

Sub Type Single Family Residence

Listing Status Active

Purchase Type For Sale

Square Footage 2,859 sqft

Price per Sqft $419

Subdivision Gig Harbor

MLS Listing ID 2566792

Style 12 - 2 Story

Bedrooms 4

Full Baths 2

Half Baths 1

HOA Fees $200/mo

Year Built 2017

Annual Tax Amount $1,975

Lot Size 7,380 Sqft

Property Sub-Type Single Family Residence

Property Description

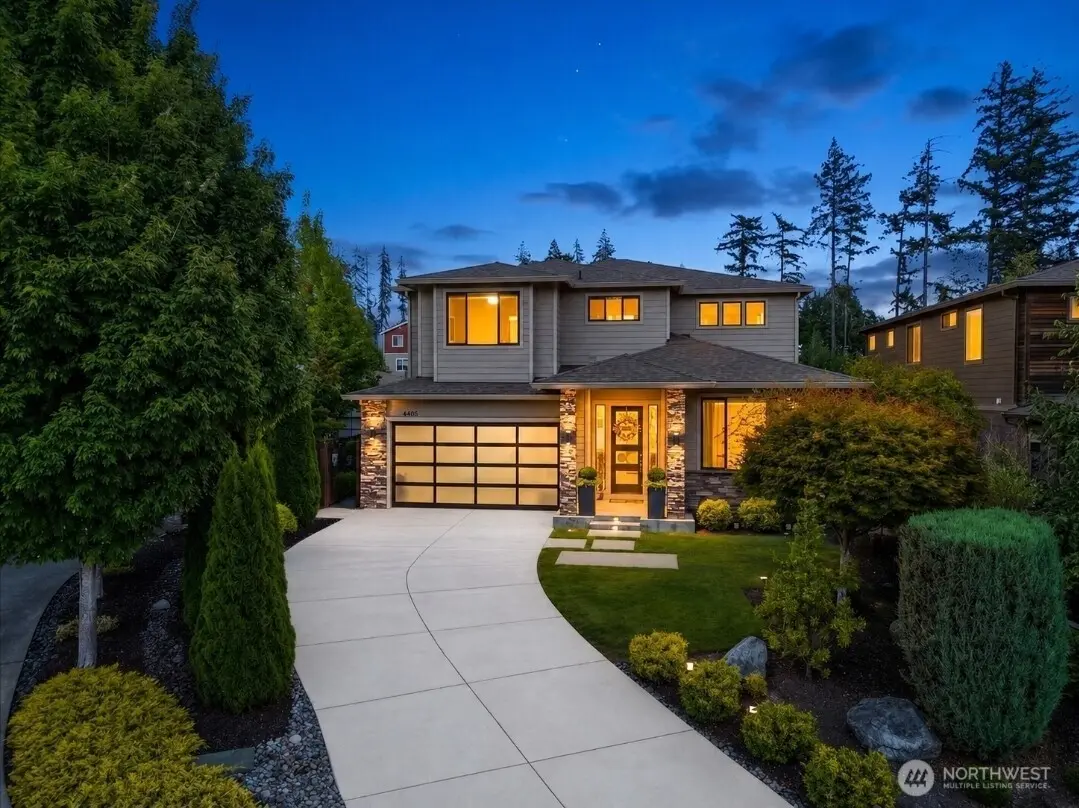
Step inside to an inviting open-concept living space filled with high-end modern touches. Pride of ownership shows, 9ft ceilings, beautiful hardwood floors and quality finishes. The dream kitchen is designed for everyday living and entertaining, featuring high end stainless steel appliances, under counter lighting and frosted windows, sleek slab quartz countertops & island w/ sink, tons of counter space, storage, and a walk-in pantry. Huge windows fill the home with natural light, plus a main-floor bedroom/office and half bath. Upstairs, enjoy a king-sized primary suite with a luxurious spa like bathroom accented by a stylish frosted-glass barn door. Loft area/media room, large bedrooms, expansive laundry room with sink, and automated blinds in both the primary and guest bathrooms provide effortless control of privacy and natural light. Additional upgrades include a tankless hot water system, full-glass-panel garage door, and cutting-edge wireless security system with exterior alarms and sensor lighting for added peace of mind. Outside, enjoy beautifully landscaped and fully fenced grounds with HOA-maintained front landscaping, making it easy to spend less time on upkeep and more time enjoying your home. Secluded backyard sanctuary, covered outdoor living space, complete with a cozy gas fireplace, creates an inviting setting for morning coffee, evening gatherings, and year-round entertaining. 5 min to iconic downtown waterfront, uptown shopping and parks.

Location

State WA

County Pierce

Area 7 - Artondale

Rooms

Basement None

Main Level Bedrooms 1

Interior

Interior Features Bath Off Primary, Ceiling Fan(s), Dbl Pane/Storm Window, Fireplace, French Doors, Loft, Pantry, Security System, Walk-In Closet(s), Water Heater, Wine/Beverage Refrigerator

Flooring Ceramic Tile, Hardwood, Laminate, Carpet

Fireplaces Number 2

Fireplaces Type Electric, See Remarks

Fireplace true

Appliance Dishwasher, Dryer, Microwave, Refrigerator, Stove(s)/Range(s), Washer

Exterior

Exterior Feature Cement Planked, Stone, Wood

Community Features CCRs

Amenities Available Cable TV, Deck, Fenced-Partially, Gas Available, High Speed Internet, Outdoor Fireplace, Patio, Sprinkler System

View Y/N No

Roof Type Composition

Garage Yes

Building

Lot Description Curbs, Dead End Street, Paved, Sidewalk

Story Two

Builder Name Rush Luxury

Sewer Sewer Connected

Water Public

New Construction No

Schools

Elementary Schools Buyer To Verify

Middle Schools Buyer To Verify

High Schools Buyer To Verify

School District Peninsula

Others

HOA Fee Include Common Area Maintenance

Senior Community No

Acceptable Financing Cash, Conventional, FHA, VA Loan

Listing Terms Cash, Conventional, FHA, VA Loan

Virtual Tour https://my.matterport.com/show/?m=SMiaYXZKdzx

Northwest MLS (NWMLS)

Nearby Locations

GET MORE INFORMATION

Name
Phone*
Message

By checking this box, I agree to the Terms of Service and Privacy Policy of this website.

Go tour this home

6485 Serenity LOOP